- Price
- $515,000
- Beds
- 5
- Baths
- 3
- Interior
- 2,084 sq ft
- Per sq ft
- $247
- Built
- 1952
Listing courtesy of Compass Pennsylvania, LLC·Listed by Eli Qarkaxhia·MLS® PABU2118468·Last updated May 19, 2026
About this property
Summers by the pool? Count us in.
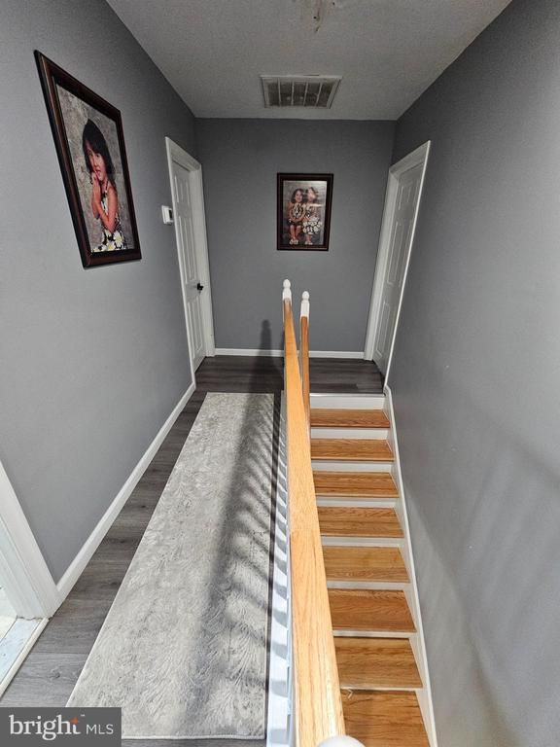
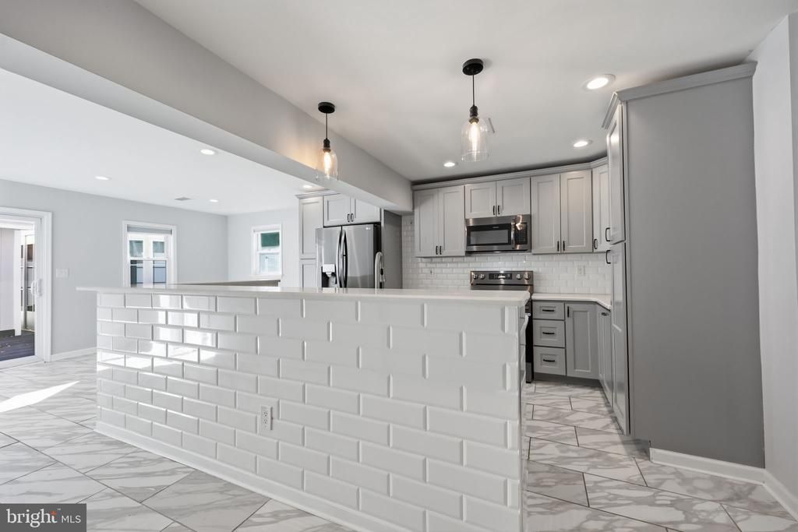
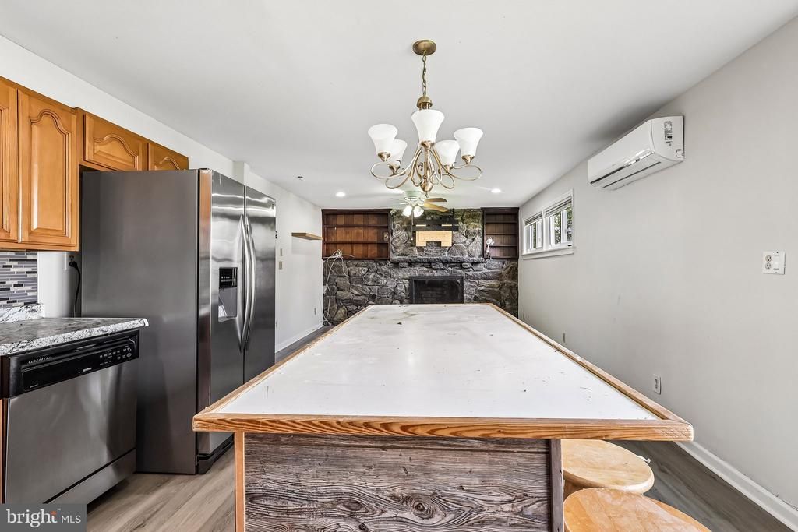
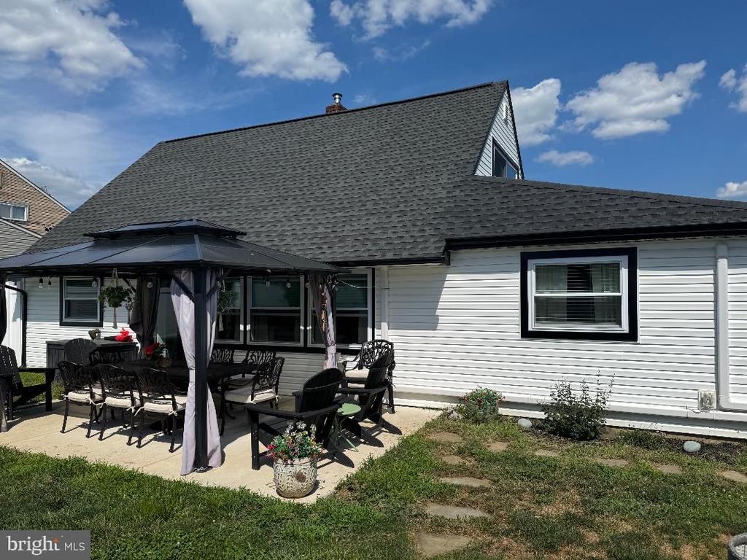
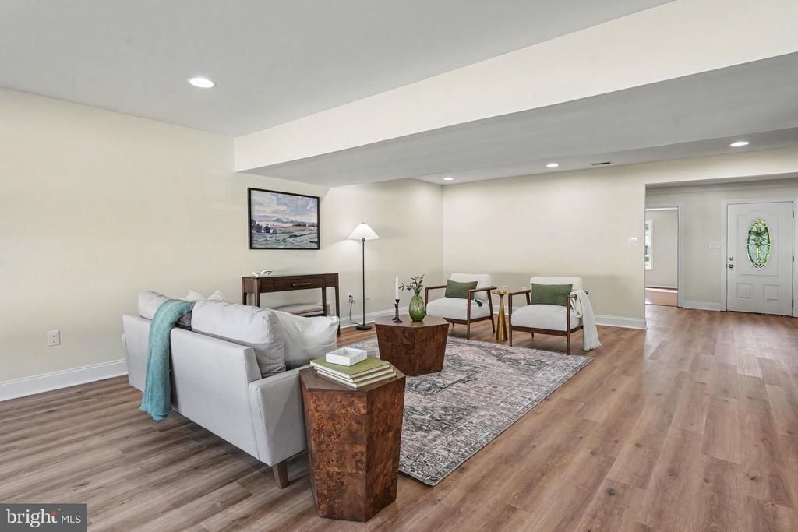
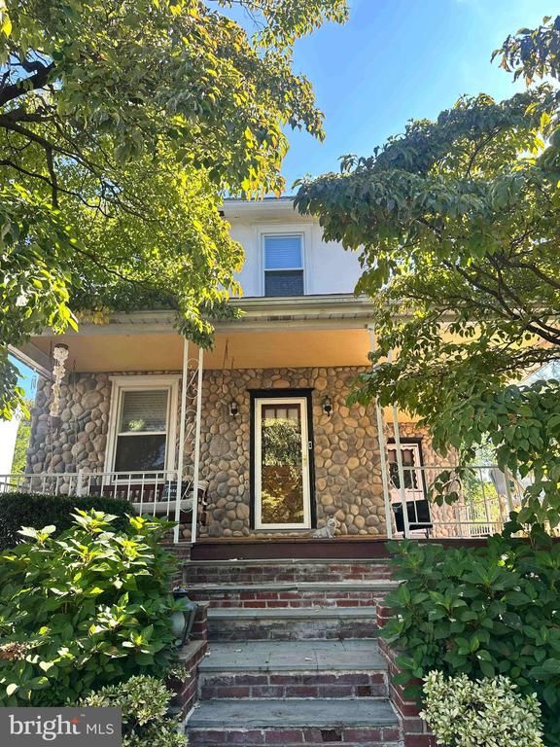
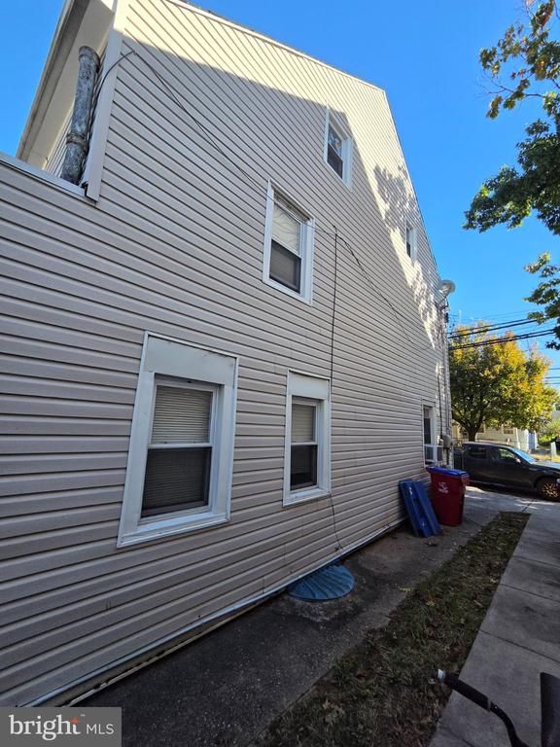
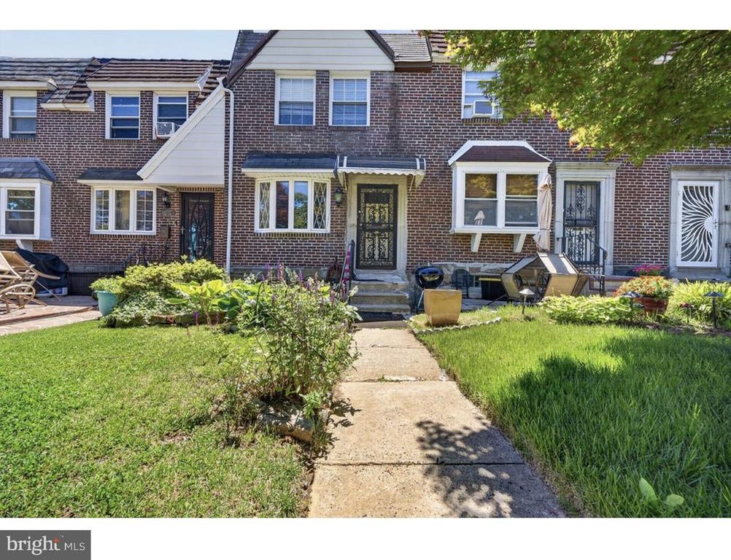
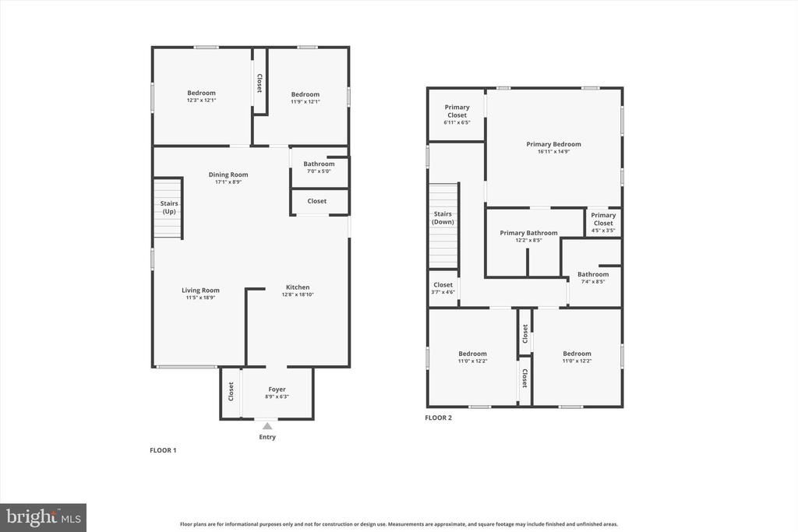
This 5-bed, 3-full bath home provides easy living throughout the year. Relax by the heated, saltwater pool (6.5' depth) on the patio. The fenced backyard features plenty of space for additional activities, including gardening. There is also a 2-story shed. Back inside, the renovated home has been meticulously cared for by the current owners. The open concept first floor features an updated kitchen with dark cabinetry, stainless steel appliances, and an island that's great for entertaining. Here, drop pendant lighting adds an elegant touch while newly installed LVP flooring makes for easy maintenance. In addition to the living room, there is also a dedicated dining space, a foyer, and plenty of natural light. The main floor also features two of the four bedrooms, as well as a full bathroom. Upstairs, find three bedrooms, including the primary bedroom with an ensuite. There is an additional full bathroom on this level. Nestled in Levittown’s desirable Stonybrook neighborhood, 401 Stonybrook Drive offers a quiet, community-oriented setting just minutes from parks, shopping, and everyday conveniences. With easy access to major routes like I-95, Route 1, and the Pennsylvania Turnpike, commuting to Philadelphia and surrounding areas is seamless. A perfect blend of suburban comfort and everyday accessibility, this location is ideal for today’s busy lifestyle.
Details
- Bedrooms
- 5
- Bathrooms
- 3
- Interior area
- 2,084 sq ft
- Price per sq ft
- $247
- Year built
- 1952
- MLS® number
- PABU2118468
- Listing type
- Sale
- Listed
- May 19, 2026
- Days on market
- 167
- Last updated
- May 19, 2026
Interested in this home?
Trista Factor isn't the listing agent. Trista can book your showing and represent you as your agent.

Estimate payments
An estimate only. Rates and terms come from your lender.