- Price
- $425,000
- Beds
- 5
- Baths
- 2.5
- Interior
- 1,738 sq ft
- Per sq ft
- $245
- Built
- 1955
Listing courtesy of RE/MAX Main Line - West Chester·Listed by Thomas Toole III·MLS® PABU2127422·Last updated Oct 27, 2026
About this property
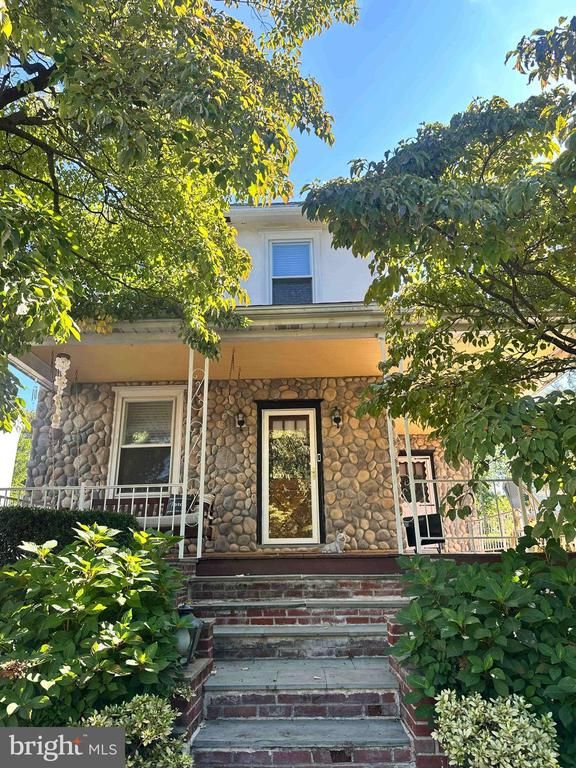
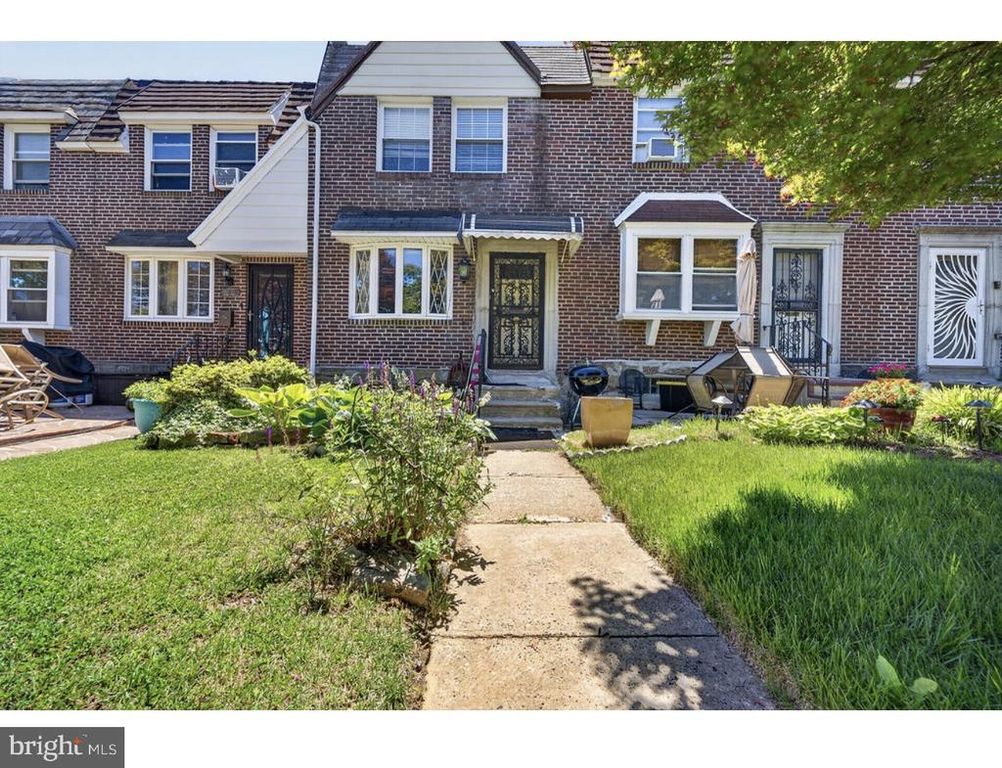
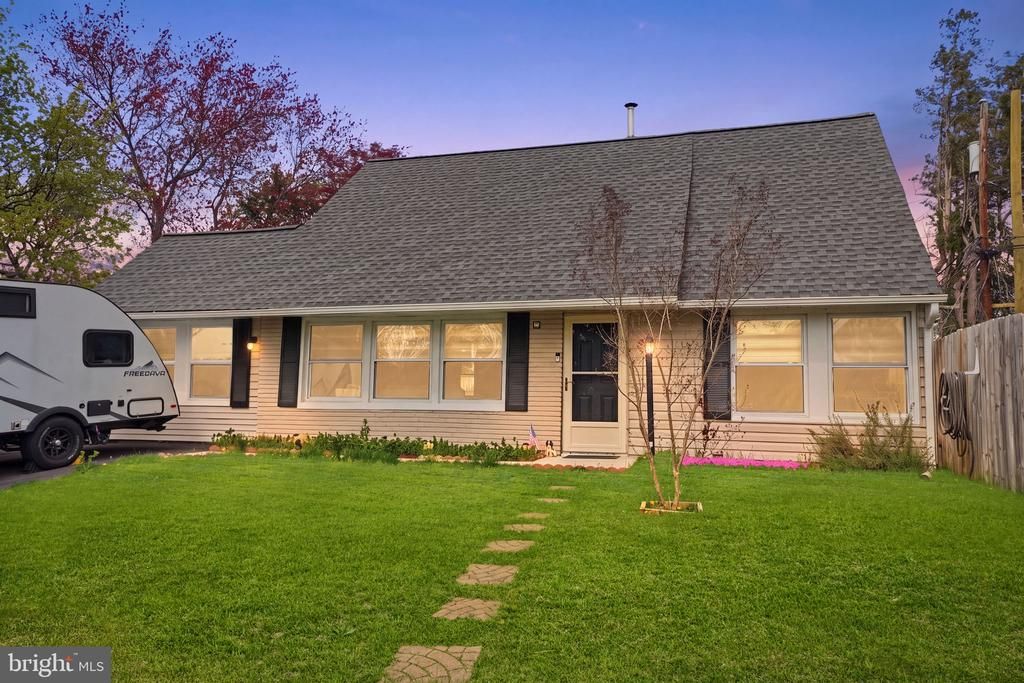
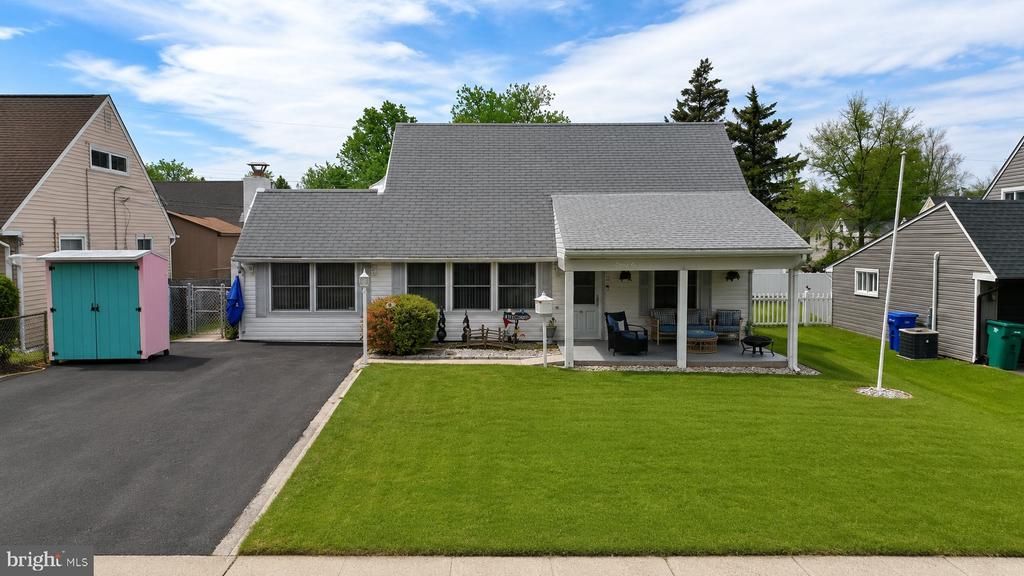
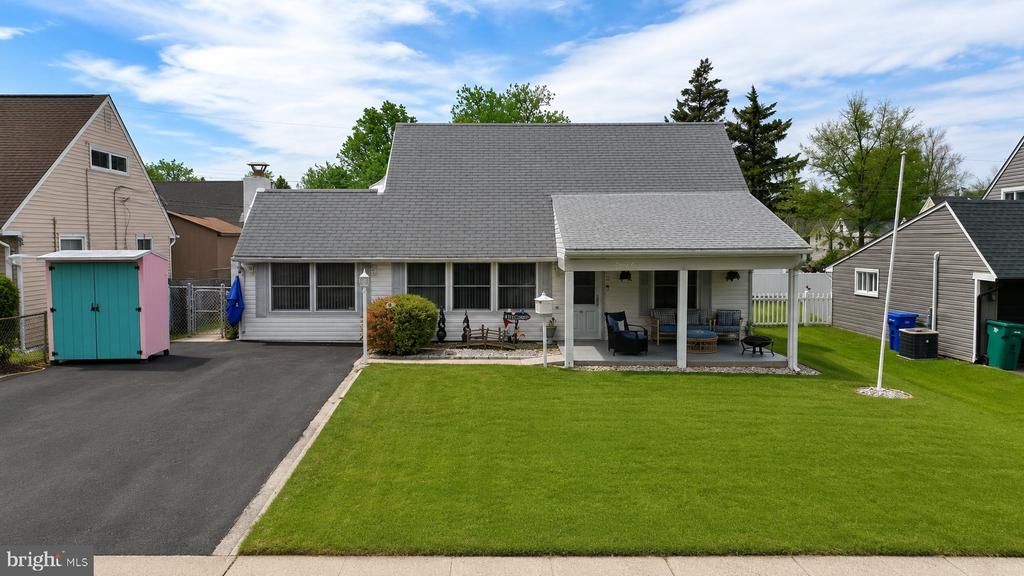
Welcome to 70 Village Lane, a 5-bedroom, 2.5-bath home in Levittown that delivers something most homes this size cannot: a private bedroom suite on the main level with its own full bath.
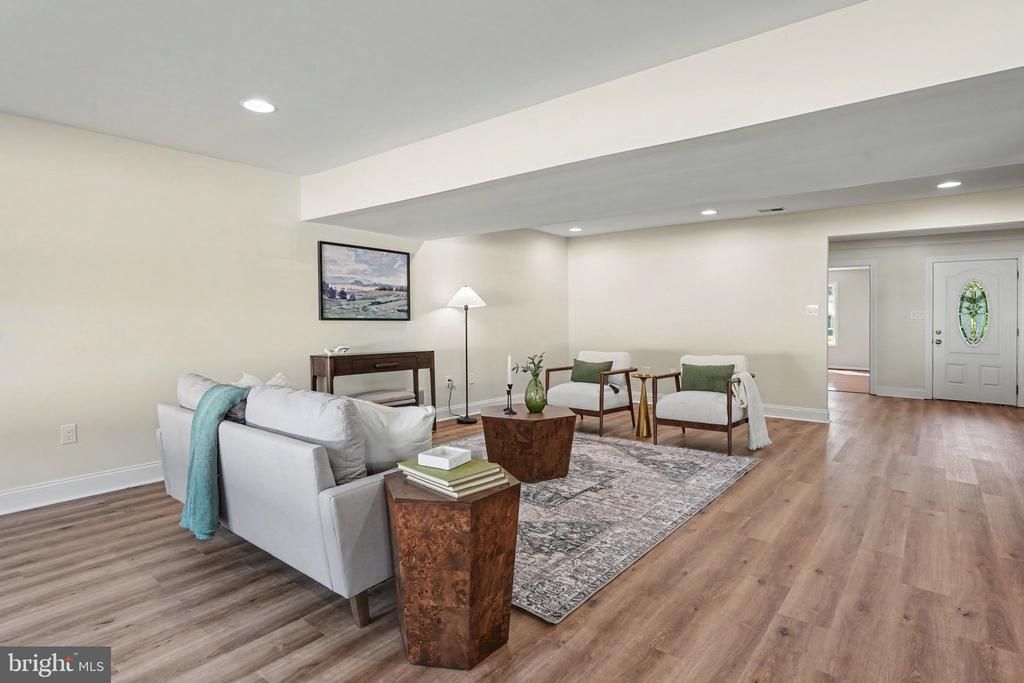
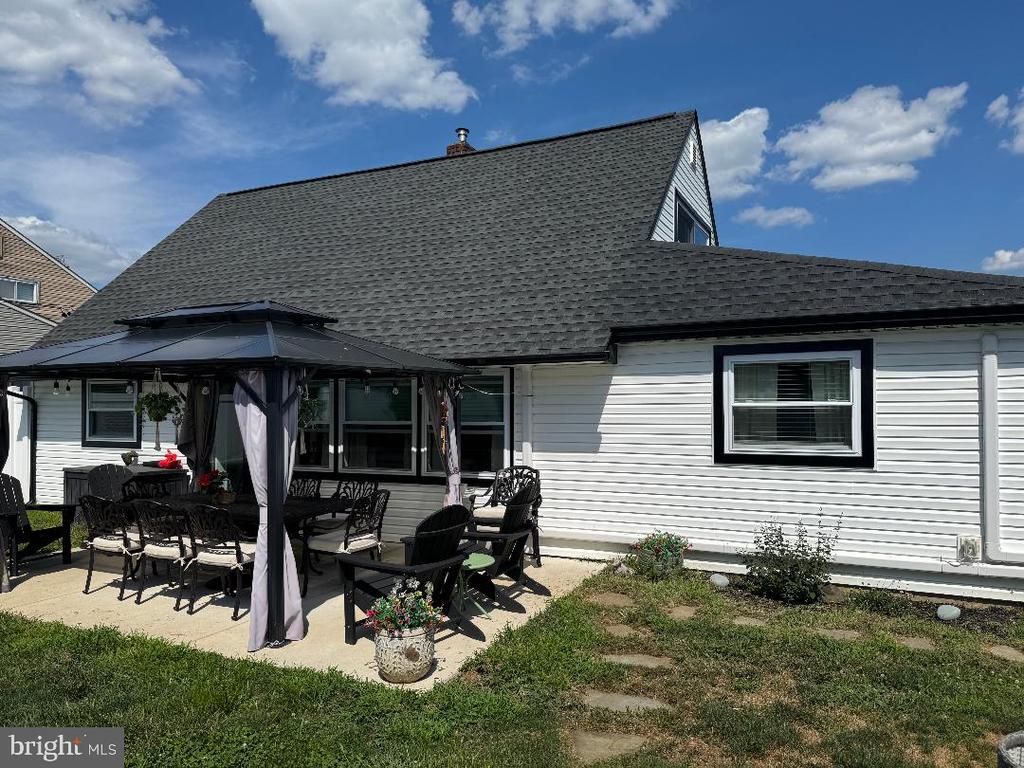
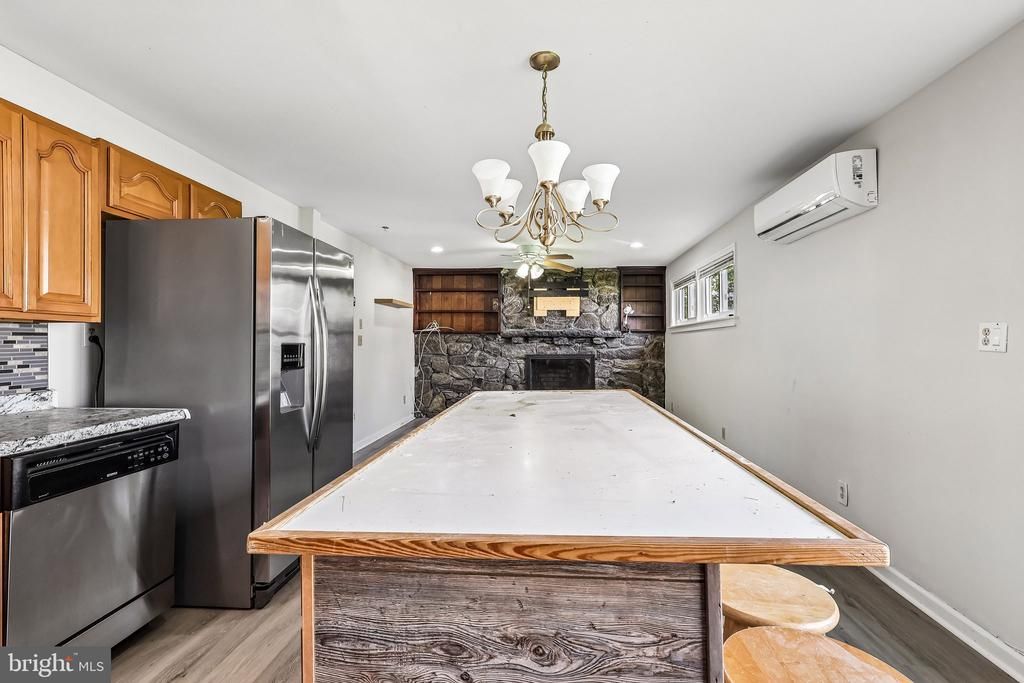
The front door opens into a generous living room finished with luxury vinyl plank flooring, chair rail and picture frame molding, a ceiling fan with light, and a triple front window that pulls in morning light. A powder room sits tucked behind the stairs. The kitchen is built around a large island with seating for five, lit by a chandelier, and finished with stainless steel appliances and luxury vinyl plank flooring. A door leads directly out to the covered patio, so summer cooking and eating flow together without a second thought. Just off the kitchen, the family room is the room everyone will end up in. A floor to ceiling stone fireplace anchors the space, flanked on both sides by built-in shelving. Beyond it, a mudroom handles the everyday mess and connects to the garage. The main level bedroom is the standout, with a private en-suite bath and it has a view of the patio, it works equally well as a primary suite, a guest suite, or step-free living for anyone who would rather skip the stairs. A first floor laundry room keeps daily living on one level. Upstairs, four more bedrooms all feature LVP floors. The second offers two closets and a ceiling fan with light, the third carries a vaulted ceiling, and the fourth and fifth each include a ceiling fan with light and generous windows. They share a full hall bath. Outside is where this property separates itself. A covered paver patio sits under a pergola strung with lights, with built-in bench seating and mature landscaping around it. Past that, a fully fenced yard opens up with real green space to spread out, plus a shed for storage. Five bedrooms, a bedroom suite on the main floor, and a backyard already set up for entertaining. Schedule your showing today.
Details
- Bedrooms
- 5
- Bathrooms
- 2.5 (2 full, 1 half)
- Interior area
- 1,738 sq ft
- Price per sq ft
- $245
- Parking spaces
- 1
- Year built
- 1955
- MLS® number
- PABU2127422
- Listing type
- Sale
- Listed
- Oct 27, 2026
- Days on market
- 6
- Last updated
- Oct 27, 2026
Interested in this home?
Trista Factor isn't the listing agent. Trista can book your showing and represent you as your agent.

Estimate payments
An estimate only. Rates and terms come from your lender.